LUX / DESIGN + BUILD
A new heart for campus life.
A flexible gathering place that brings learning, collaboration, and community together.
PROJECT PROFILE / EDUCATION
Northline University Commons
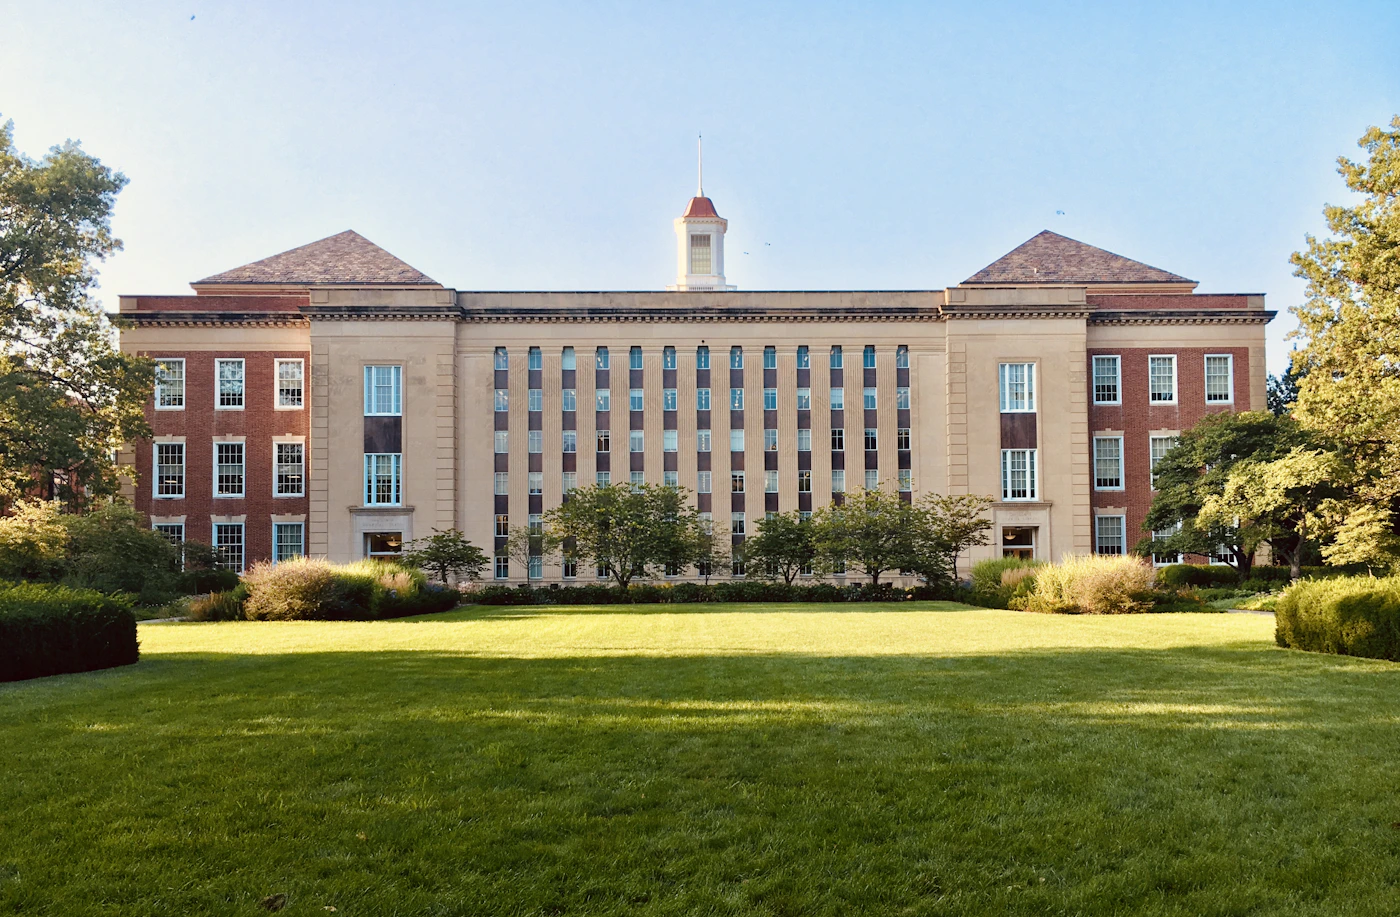
Waco, Texas · 95,000 SF · Demonstration project. The university wanted a flexible hub that supports student life, informal learning, events, and connection—while respecting the character of the surrounding campus. A collaborative planning process aligned circulation, flexible spaces, and construction phasing.
OUR APPROACH
Thoughtful planning. Clear accountability.
We align stakeholders, pressure-test assumptions, coordinate specialist partners, and keep safety and quality at the center of every decision.